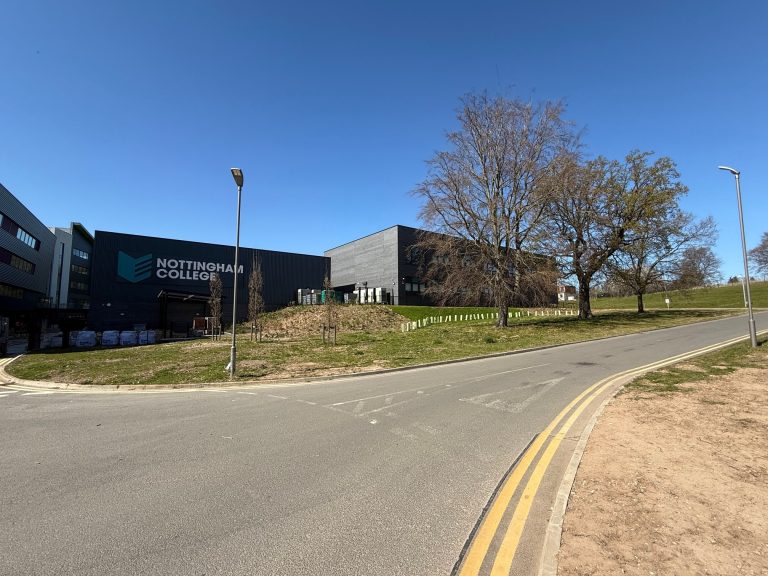
Location – Nottingham College, SLDD & CSC Building
Main Contractor – G F Tomlinson Building Ltd
Contract Value – £644K & £570K
Duration – 25 weeks
Description of Works: The Project involved the provision of a new builds withing the Basford College Campus – Construction Skills Building and SLDD Building.
The Construction Skills Building was built up over two floors, a basement level with a large workshop and toilet areas with all classroom spaces predominantly being at ground floor level.
The SLDD Building was a larger building adjacent to Construction Skills Building and similarly built up over two floors, however this was a ground floor and first floor arrangement with all classroom and teaching spaces across both floors.
Whilst the layout and usages of the two buildings were different, the design of the Mechanical Services adopted the same principles, as both buildings included the below:-
- LTHW Heating either underfloor heating of MVHR units (warm air blowers in the CSC Workshop)
- DX Cooling in all Server Rooms
- Mechanical Ventilation throughout controlled via CO2 sensors via BMS
- Domestic hot and cold water throughout
- Sanitary Appliances & Taps
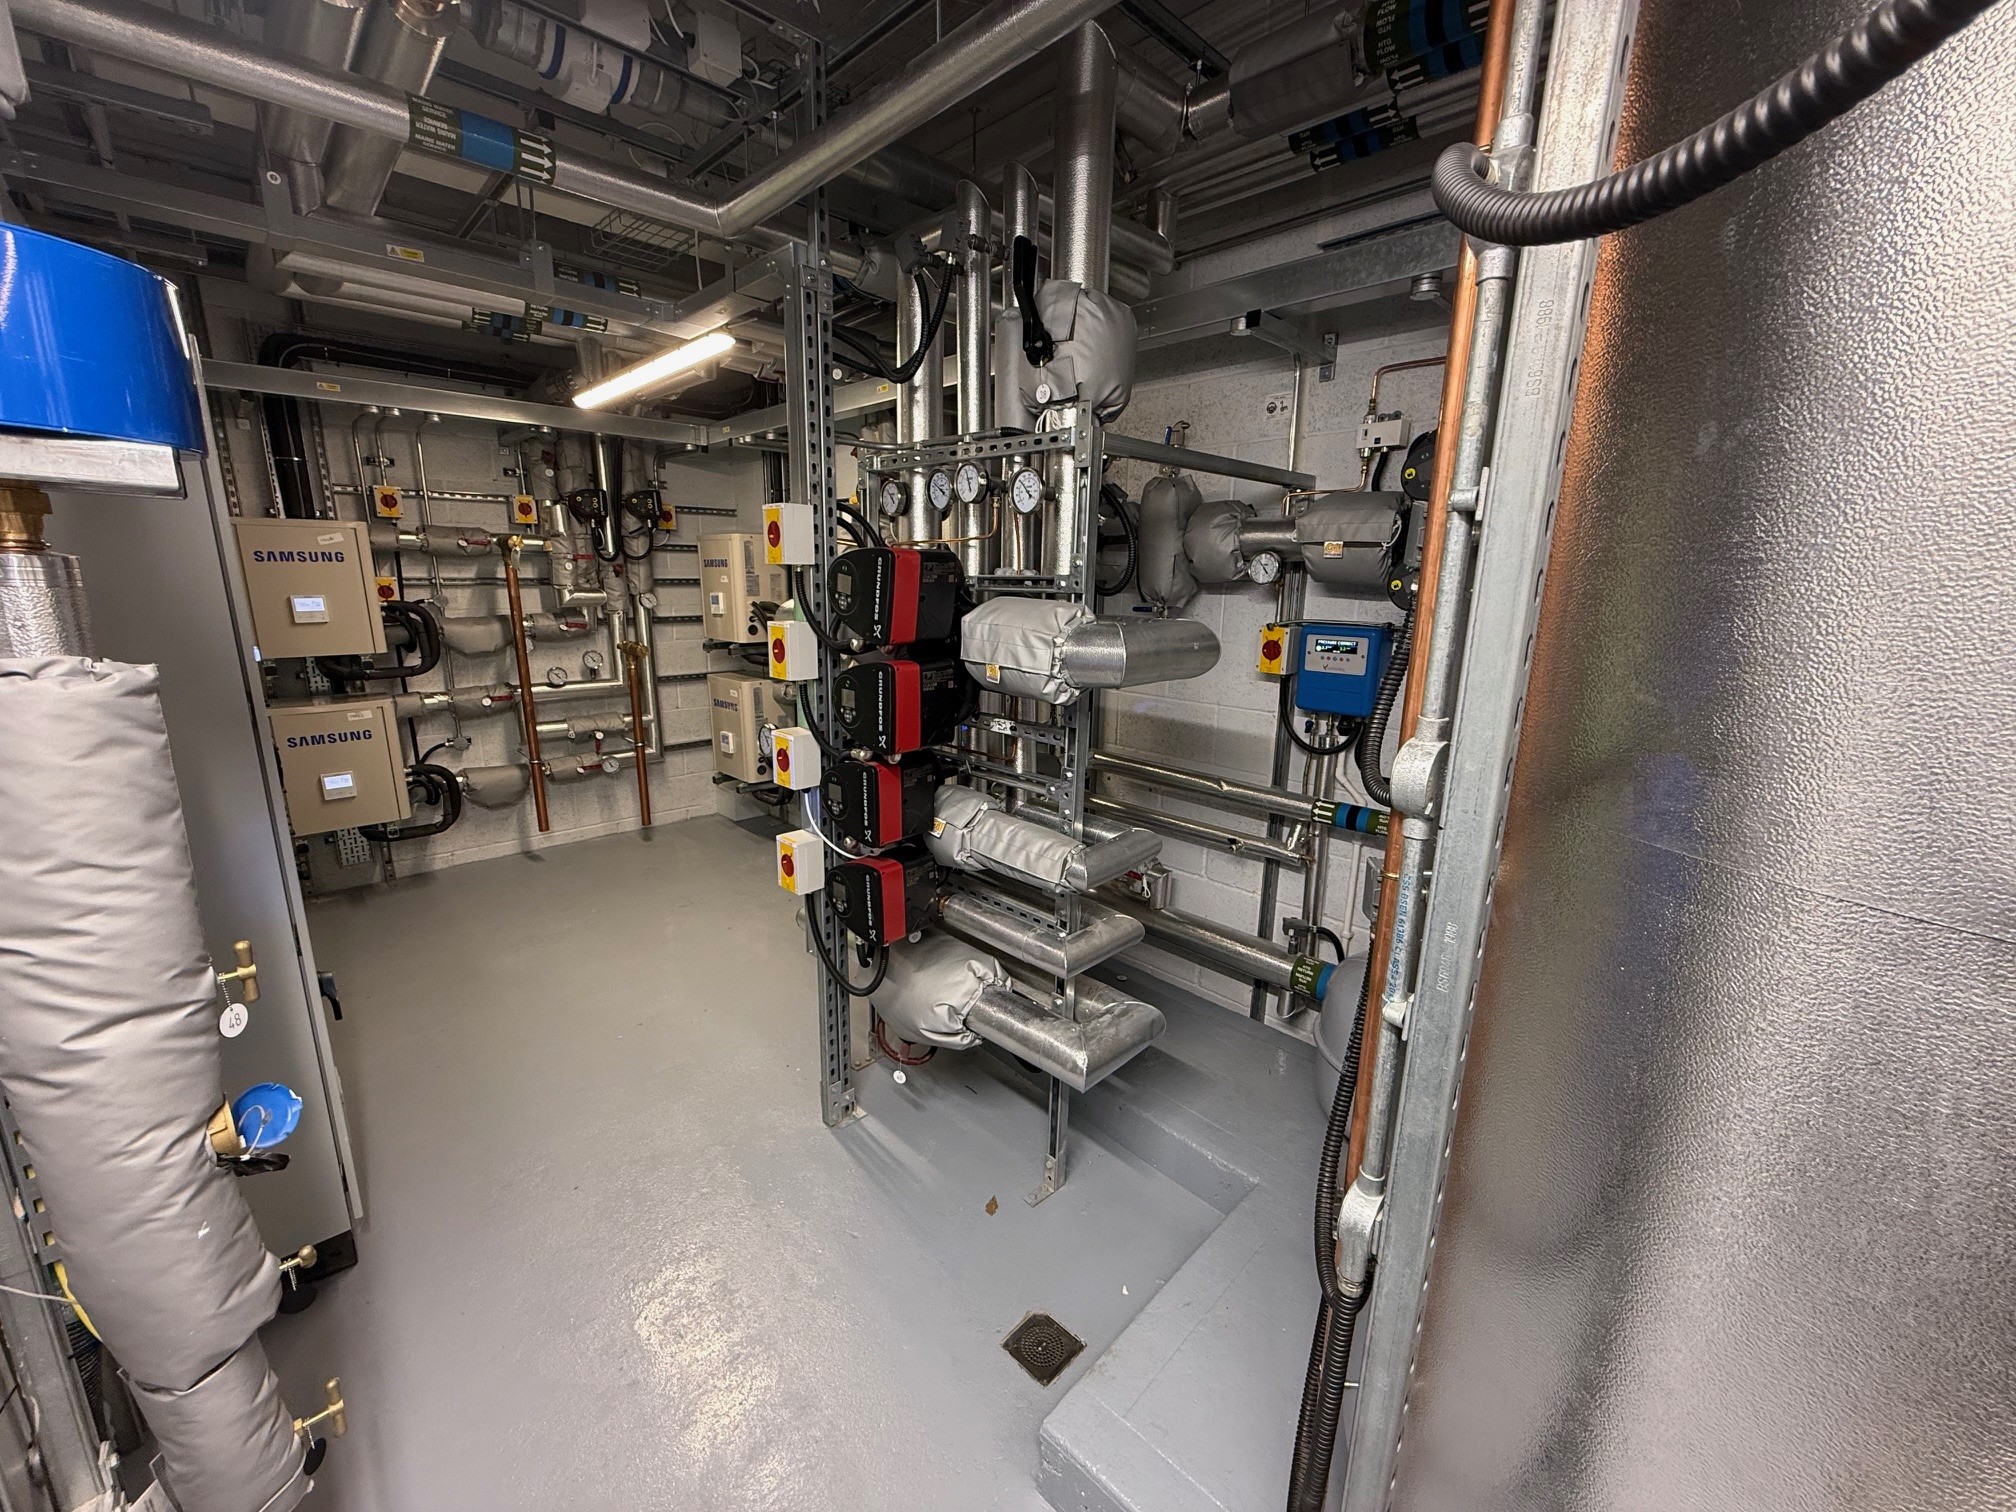
- Plant Room Areas
- Metering
- BMS (Trend)